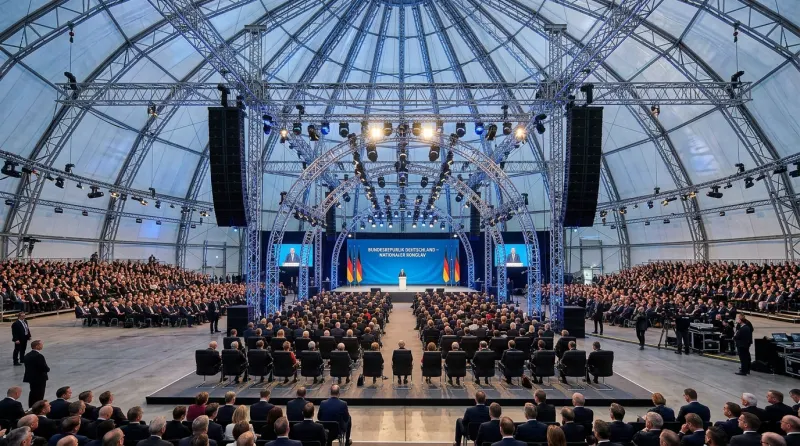
ongoing
Commercial
Rudraay Corporate Business Tower
Rupaspur, Danapur, Patna
Total Built-Up Area
65,000 Sq. Ft.
Project Timeline
18 Months
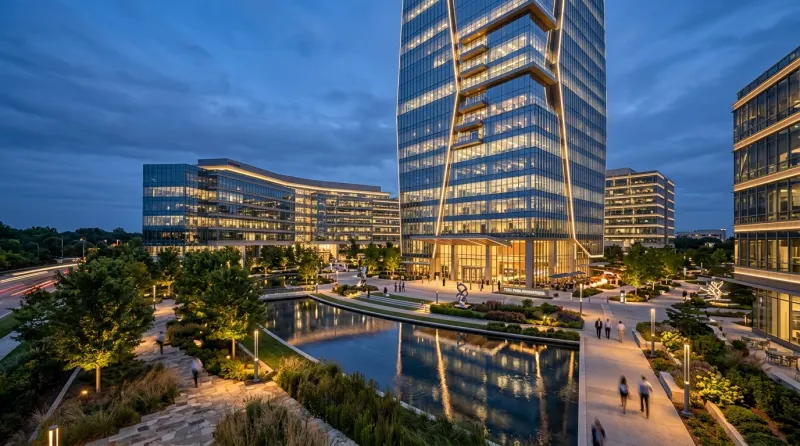
Project Overview
State-of-the-art Grade-A commercial complex designed for corporate headquarters, financial institutions, and modern IT enterprises with energy-efficient glass facade and automated multi-level parking.
Current Progress
60%
Request Similar Build Proposal
Interested in developing a similar commercial structure, luxury villa, or industrial park?
Request ProposalTechnical & Engineering Specifications
Structure
Composite steel & heavy RCC commercial grade skeleton
Elevators
4 High-speed Mitsubishi destination-controlled elevators
HVAC
Centralized VRV / VRF air-conditioning infrastructure
Fire Safety
NFPA compliant automated sprinkler & hydrants system
Power
Dedicated 11kV substation with dual redundancy generators
Key Features & Project Amenities
Project Execution Timeline
1
completed
Excavation & Basements
Month 1-4
2
completed
Tower Superstructure
Month 5-11
3
in progress
Curtain Glazing & Facade
Month 12-14
4
upcoming
Interior Common Fit-out
Month 15-17
5
upcoming
Occupancy Certificate & Launch
Month 18